1580 FM 3237, Wimberley, TX, 78676

Save
Ask
Tour
Hide
Share
$5,500,000
23 Days On Site

1580 FM 3237
Wimberley, TX 78676

For Sale|Single Family Residence|Active
6
Beds
8
Total Baths
6
Full Baths
2
Partial Baths
9,012
SqFt
$610
/SqFt
2015
Built
Subdivision:
NA
County:
Hays
1580 FM 32371580 FM 32371580 FM 32371580 FM 3237
Save
Ask
Tour
Hide
Share

Mortgage Calculator

Monthly Payment (Est.)

Enter an interest rate to see your estimated monthly payment.
Calculator powered by Showcase IDX, a Constellation1 Company. Copyright ©2026 Information is deemed reliable but not guaranteed.

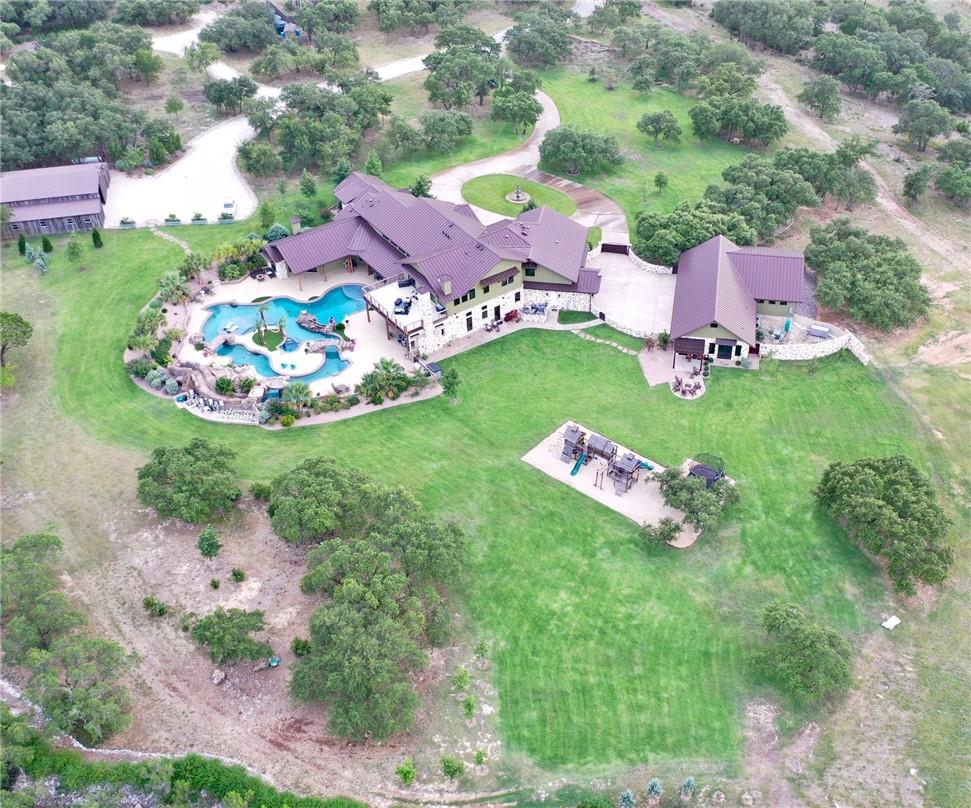
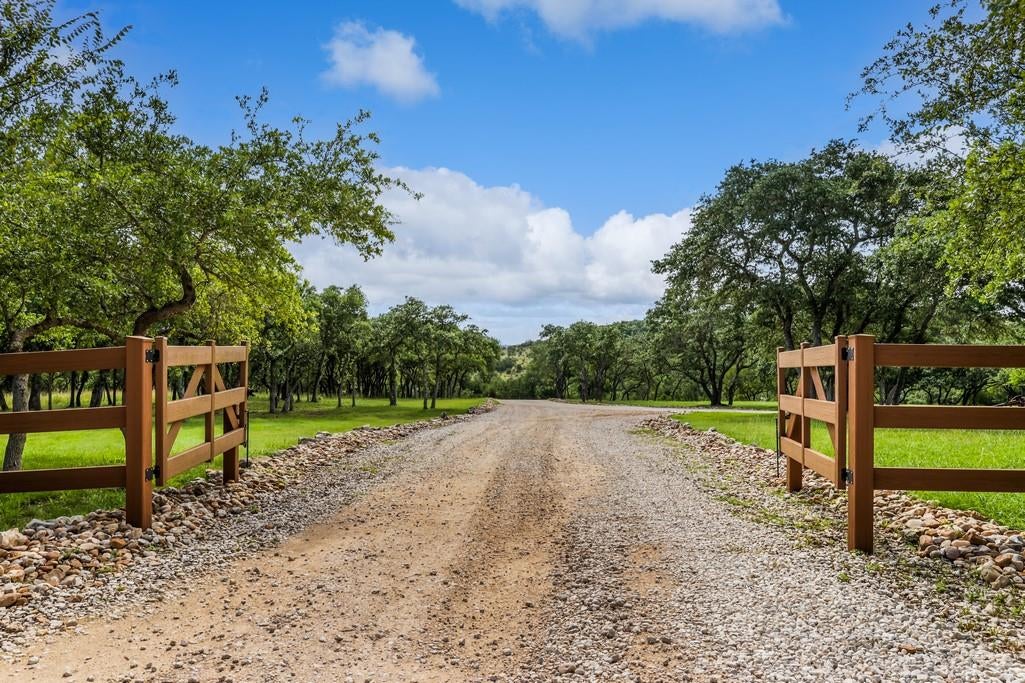
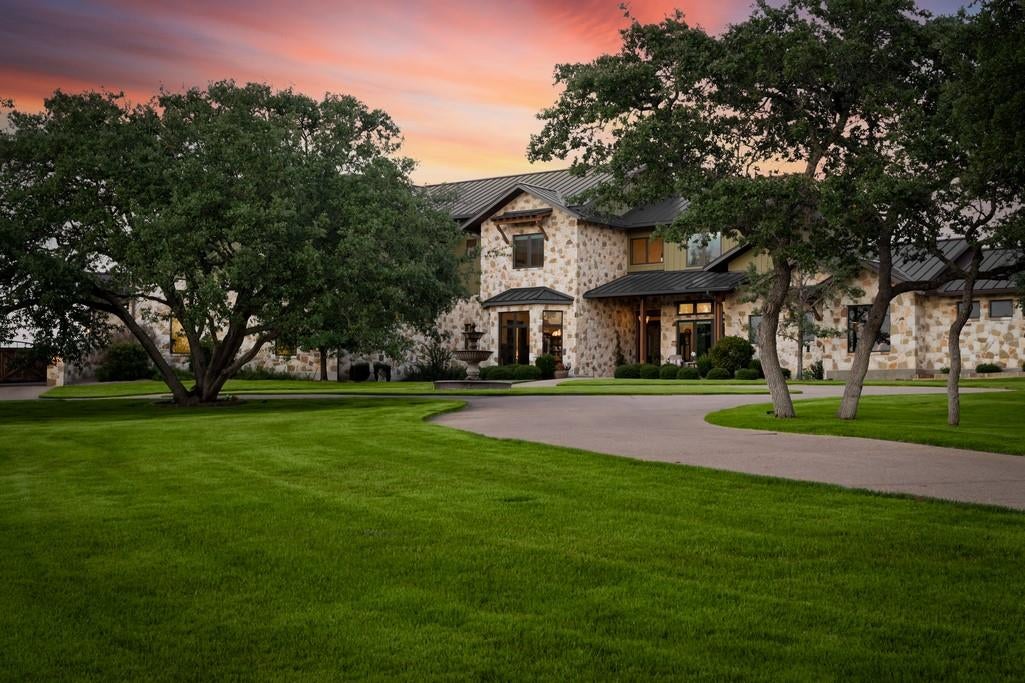
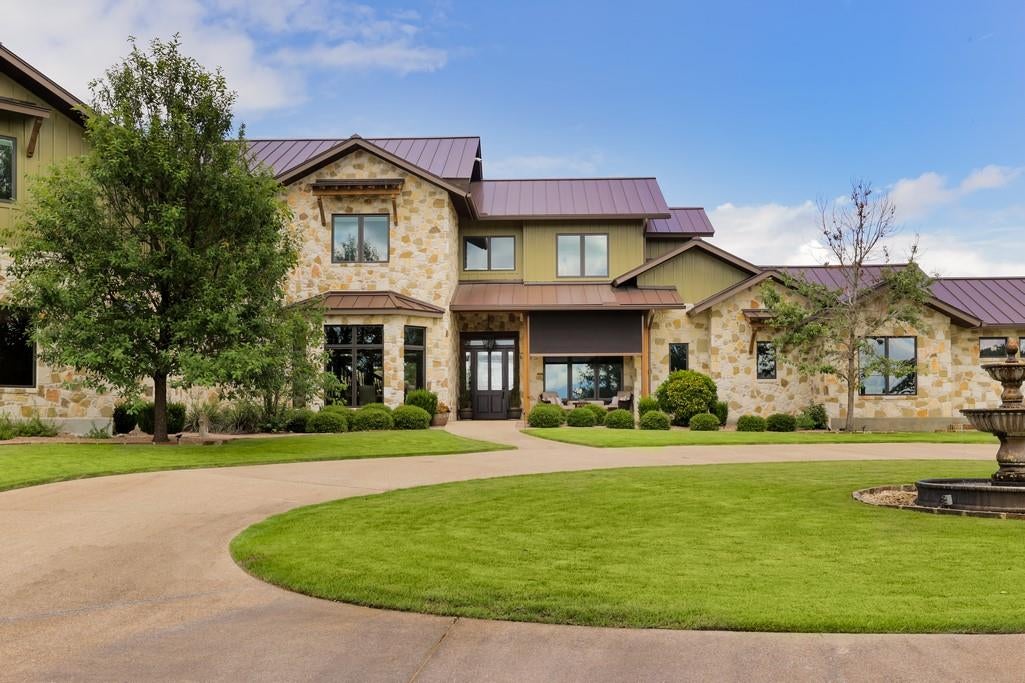
Pickleball before lunch. An afternoon that stretches by the pool. Dinner by the outdoor fire as panoramic Hill Country views give way to a star-filled sky. On 22 fenced acres just outside Wimberley, six minutes from downtown, the estate gives everyone a reason to stay close to home. None of it depends on anything past the gate: private wells, a 150kW generator, smart home automation, and fiber internet run the property day to day, backed by 30+ cameras and 3 safes that convey. Get ready in an 18' x 18' dressing room with custom cabinetry and display cases for a collection of handbags and shoes, a second closet, and a packing room for your next trip. Cook on Viking, including a 10-burner range, double ovens, and a walk-in pantry, in a kitchen built for company. Retreat to the study or the media room, which doubles as an F5-rated storm shelter. Upstairs, 5 en suite bedrooms, a library, a game room, and a hobby room. Laundry runs on both levels. Park in the attached 4-car garage with extra storage. Spend the afternoon at the pool, with a lazy river into a lagoon, a waterslide, waterfalls, and commercial-grade equipment. Cook out under more than 1,200 sqft of covered terrace, by the fireplace, or gather eggs from the coop and cut flowers from the garden, if that's more your speed. Skip it, and the space converts easily to lawn. Shoot pool or ping pong in the former showroom, now a game room with its own office, gym, and a 1,000-bottle wine room with its own entrance, or bring the cars back. It's wired for two 6,500-lb lifts and holds up to 7. Play pickleball, basketball, or volleyball in the 3,300 sqft reclaimed-wood barn, which still handles a full-size RV with 14'8" clearance, hookups, and 250-amp service. A second septic system, once tied to a guest house since removed, leaves room for a new one, subject to county approval. Owner-documented beekeeping is targeted to meet ag exemption requirements by 2028 if maintained, with eligibility determined by Hays CAD.

Save
Ask
Tour
Hide
Share
Listing Snapshot
Price 
$5,500,000
Days On Site 
23 Days
Bedrooms 
6
Inside Area (SqFt) 
9,012 sqft
Total Baths 
8
Full Baths 
6
Partial Baths 
2
Lot Size 
22.703 Acres
Year Built 
2015
MLS Number 
4594180
Status 
Active
Property Tax 
$88,773.9
HOA/Condo/Coop Fees 
N/A
Sq Ft Source 
See Remarks
Friends & Family
Recent Activity
3 weeks agoListing updated with changes from the MLS
3 weeks agoListing first seen on site
General Features
Acres 
22.703
Direction Faces 
West
Disclosures 
Seller Disclosure, Seller Provided Survey Available
Foundation 
Slab
Garage 
Yes
Garage Spaces 
5
Levels 
Two
Parking 
Additional ParkingAttachedCircular DrivewayDrivewayElectric GateGarageGatedOversizedPavedRV Access/ParkingRV CarportStorage
Parking Spaces 
10
Property Sub Type 
Single Family Residence
Security 
24 Hour SecurityClosed Circuit Camera(s)Fire EscapeSecured Garage/ParkingSecurity LightsSecurity SystemSecurity System OwnedSmoke Detector(s)
Sewer 
Septic Tank
Special Circumstances 
Standard
Utilities 
Electricity Connected
Water Source 
PrivateWell
Interior Features
Appliances 
Bar FridgeBuilt-In Gas RangeBuilt-In RefrigeratorConvection OvenDishwasherDisposalDryerExhaust FanGas RangeMicrowaveOvenDouble OvenWine CoolerWine Refrigerator
Cooling 
Ceiling Fan(s)Central AirZoned
Fireplace 
Yes
Fireplace Features 
Master BedroomFamily RoomLiving RoomOutsideStone
Fireplaces 
3
Flooring 
CarpetTileWood
Heating 
Exhaust FanCentralFireplace(s)
Interior 
BookcasesBuilt-in FeaturesCeiling Fan(s)Tray Ceiling(s)ChandelierStone CountersEntrance FoyerHigh Speed InternetKitchen IslandOpen FloorplanPantryRecessed LightingSmart HomeSoaking TubStorageWalk-In Closet(s)Master Downstairs
Laundry Features 
Laundry RoomMain LevelUpper Level
Main Level Bedrooms 
1
Window Features 
ENERGY STAR Qualified WindowsSkylight(s)Wood Frames
Converted Garage 
Level - MainDescription - 30x35 Detached barn built with reclaimed wood with Pickleball, Volleyball, and Basketball court. Accommodates an RV with a 14x8 entrance. 250 amp hookup and septic connections. 250 gallon diesel tank for easy refueling.
Gym 
Level - MainDescription - 19x16 Exercise Room with separate access. Perfect for weight training, yoga, Pilates.
Kitchen 
Level - MainFeatures - Breakfast Bar, Pantry, Granite Counters, Eat-in Kitchen, Recessed LightingDescription - Wolf built-in range, Sub Zero side-by-side refrigeration. 2 dishwashers, double-ovens, Fisher & Paykel dishwasher in wet bar, walk-in pantry with custom built-ins. Farmhouse sinks.
Laundry 
Level - UpperDescription - The utility room accommodates 2 sets of washers/dryers. Dog shower. Second laundry hookups on the upstairs level.
Media Room 
Level - MainFeatures - Wired for SoundDescription - Dedicated theatre room with Surround Sound also serves as an F5-storm-rated safe room .
Primary Bedroom 
Level - MainFeatures - Bar, Bidet, Double Vanity, Recessed Lighting, Soaking Tub, Tray Ceiling(s), Walk-In Closet(s)Description - Spacious bedroom with attached sitting room and fireplace. Coffee station. Two walk-in closets and a packing room. 18x18 walk-in closet with custom millwork, custom purse dipslays and shoe racks.
Wine Cellar 
Level - MainDescription - 11x16 Detached, dedicated 54-degree, climate-controlled wine room with 1,000+ bottle capacity opens to an outdoor fire pit. Additional wine fridges for white wine. Perfect for personal enjoyment or formal wine tastings!
Save
Ask
Tour
Hide
Share
Exterior Features
Construction Details 
ConcreteFrameGlassSpray Foam InsulationStone
Exterior 
BalconyBarbecueDog RunGardenGas GrillOutdoor GrillPlaygroundPrivate YardRV Hookup
Fencing 
FencedFullGatePerimeterSecurity
Lot Features 
Back YardFront YardLandscapedNative PlantsPrivateMany TreesViews
Other Structures 
Barn(s)Garage(s)Guest HouseOutbuildingOutdoor KitchenRV/Boat StorageStorageWorkshop
Patio And Porch 
CoveredDeckPatioPorchTerrace
Pool Features 
In GroundOutdoor PoolWaterfallPrivate
Private Pool 
Yes
Roof 
MetalSee Remarks
Spa Features 
In Ground
View 
PanoramicPoolTrees/Woods
Waterview 
PanoramicPoolTrees/Woods
Windows/Doors 
ENERGY STAR Qualified WindowsSkylight(s)Wood Frames
Community Features
Community Features 
Playground
MLS Area 
HW
School District 
Wimberley ISD
Horse Property 
None
Financing Terms Available 
CashConventional
Horse Allowed 
Yes
Schools
School District
Wimberley ISD
Elementary School
Jacobs Well
Middle School
Danforth
High School
Wimberley
Listing courtesy of Kuper Sotheby's Int'l Realty Eric@EricCopper.com


All information provided is deemed reliable but is not guaranteed and should be independently verified. Listings courtesy of ACTRIS as distributed by MLS GRID. The Austin Board of REALTORS®, ACTRIS and their affiliates provide the MLS and all content therein "AS IS" and without any warranty, express or implied.
Last checked - 2026-10-23 09:00 PM CDT

REQUIRED DMCA NOTICE Member Participant’s IDX site must comply with The Digital Millennium Copyright Act of 1998 by including appropriate notification instructions to users. A Vendor or Member Participant that receives a DMCA notice of infringement must immediately (no later than 24 hours after receipt) notify MLS GRID at DMCAnotice@MLSGrid.com. A Member Participant’s IDX site must include the conspicuous display of the following two paragraphs: The Digital Millennium Copyright Act of 1998, 17 U.S.C. § 512 (the “DMCA”) provides recourse for copyright owners who believe that material appearing on the Internet infringes their rights under U.S. copyright law. If you believe in good faith that any content or material made available in connection with our website or services infringes your copyright, you (or your agent) may send us a notice requesting that the content or material be removed, or access to it blocked. Notices must be sent in writing by email to DMCAnotice@MLSGrid.com. “The DMCA requires that your notice of alleged copyright infringement include the following information: (1) description of the copyrighted work that is the subject of claimed infringement; (2) description of the alleged infringing content and information sufficient to permit us to locate the content; (3) contact information for you, including your address, telephone number and email address; (4) a statement by you that you have a good faith belief that the content in the manner complained of is not authorized by the copyright owner, or its agent, or by the operation of any law; (5) a statement by you, signed under penalty of perjury, that the information in the notification is accurate and that you have the authority to enforce the copyrights that are claimed to be infringed; and (6) a physical or electronic signature of the copyright owner or a person authorized to act on the copyright owner’s behalf. Failure to include all of the above information may result in the delay of the processing of your complaint.

Neighborhood & Commute
Source: Walkscore
Disclosure: Community information and market data powered by Constellation Data Labs. Information is deemed reliable but not guaranteed.
Save
Ask
Tour
Hide
Share